We are excited to see a growing number of conversations and questions about BIRCH (Bowen Island Resilient Community Housing), our projects, and our work in the community.
We know that housing is an important topic on Bowen, and we want to make sure our community has easy access to clear information about what we do, how decisions are made and where our projects stand.
So we’re starting Ask BIRCH.
We will address questions we’re hearing from the community and provide responses from the BIRCH Board, staff, project team, and/or our partners.
QUESTIONS FROM OUR COMMUNITY
HEMLOCK HILL VILLAGE
Q: What is the status of the Hemlock Hill Village?
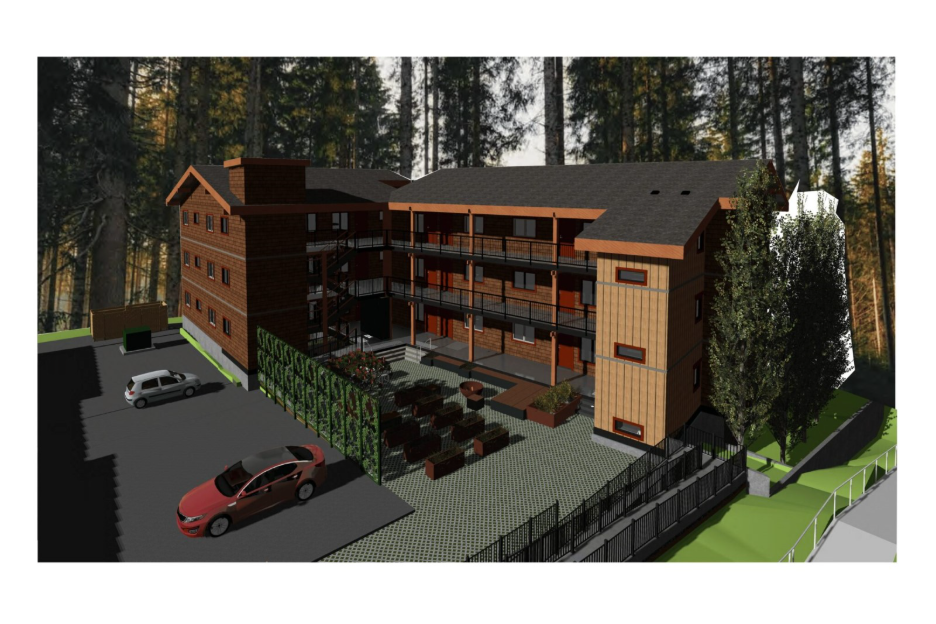
Hemlock Hill Village is well underway following the groundbreaking ceremony in May 2026. The project will provide 25 rental homes for individuals, couples and families with low to moderate incomes. The building will have an elevator serving all levels, two fully accessible units and five adaptable units.
Q: Who will own and operate Hemlock Hill Village?
In 2021 BIRCH partnered with Lookout Health and Housing Society to get this project built. They will be the owner operator of the building and will be managing the tenant selection process.
Q: Who will be eligible to live at Hemlock Hill Village?
To be eligible, applicants must:
. be capable of living independently;
. meet the applicable income requirements; and
. be a Bowen Island resident or a former resident wishing to return.
Questions about eligibility can be directed to Lookout at hemlockhill@lookoutsociety.ca.
Q: Who decides which applicants will be offered housing?
Lookout Housing and Health Society will manage the application and tenant selection process for Hemlock Hill Village.
Q: When can I apply?
Applications are not yet open. A link to the application form will be provided closer to occupancy – and rest assured, it will not be a first-come-first-served process. There will be a time window for applications to be submitted and we will do our best to ensure everyone who is interested knows when applications open. The best way to ensure you are notified is to join our email list.
Questions about the tenant selection process can be directed to Lookout at hemlockhill@lookoutsociety.ca.
Q: Do we know what Lookout considers a “resident of Bowen?” Any specific criteria for that?
Priority will be given first to current Bowen Island residents, including those who live, work, or have a long-standing connection to the island. To qualify Lookout must receive an application, previous landlord or character references, and meet the appropriate income thresholds.
Q: Do we have any idea what the income requirements might look like?
There will be units at different income thresholds so the income qualifications will vary depending on where a person’s income levels fall. Specific income ranges and eligibility criteria are still being finalized and will be shared as the project moves closer to completion.
Though not specific to this project, to give folks a sense of income levels, BC Housing publishes information about qualifying for subsidized housing, as well as the Housing Income Limits (HILS).
Q: The number of units seems to fluctuate between 24 and 25 in all of the copy related to this project, even on your own website. Could we get some clarification on that number?
Yes, both 24 and 25 appear in some of our materials. In the last stages of design 1 additional unit was able to be added. Early public documentation might still report the original 24 units. We can confirm the final number is 25 units in the building.
Q: Do we have specific numbers yet on how many units of each size there will be?
We don’t have the exact numbers available to share but can confirm there will be a mix of units, with a larger number of 1 and 2 bedrooms and a smaller number of studios and 3 bedrooms. This will include 2 fully accessible units and 5 adaptable units.
Q: Are there balconies or outdoor spaces at Hemlock Hill??
Private balconies were included in the initial designs, however, they could not be retained through the value engineering process. Value engineering is the process of reducing costs while trying to preserve the most important functions, quality and performance of the building. To provide residents with outdoor space, the exterior covered hallways have been designed to be extra wide (8 feet) allowing room for a small table and/or chairs to create a front-porch feel. The building will also feature a large shared courtyard at the front, providing additional outdoor space for all residents to enjoy.
Q: Are the units all rental?
Yes, all of the units at Hemlock Hill will be rental. For the new Lot 1 development tenure types will be developed and defined based on the funding sources.
Q: How much parking will be available?
Hemlock Hill will have 10 dedicated spaces. BIRCH applied for and received a variance due to site constraints. Lot 1 parking is unknown currently as the project is at the concept design stage.
Q: Was the land for Hemlock Hill given to BIRCH?
The Bowen Island Municipality continues to own the land, providing a long term lease to Lookout Housing. Reference: BIM Notice of Intention to Disperse of Land, June 25, 2025.
GENERAL Q’s
2026 SURVEY
Q: What steps were taken to ensure the greatest amount of people possible had access to the residence survey and why do you think the final number of respondents was so low.
To make Bowen Islanders aware of our 2026 survey, the following strategies were implemented:
- A post card was delivered to every mailing address and PO box on Bowen Island
- Advertisements were placed in the Bowen Island Undercurrent, including an ad in an issue distributed community-wide
- The survey was shared with BIRCH’s email list
- Information about the survey was included in the Bowen Island Municipality’s weekly newsletter
- The survey was posted on the BIRCH website and Facebook page
- The Facebook post was shared to Bowen Island Everything Else and was also shared online by community members and the Bowen Island Municipality
- BIRCH used paid Facebook promotion targeted geographically to Bowen Island to increase the survey’s visibility
Ultimately, 197 people completed the 2026 survey. This compares to 2019 (325 responses) and 2022 (143 responses).
We recognize that surveys are just one way of gathering community input. We will continue to welcome questions, ideas and feedback. We hope Ask BIRCH will provide another opportunity for ongoing conversation, and we look forward to connecting with community members in person at BowFest on August 29, 2026.
Q: How much funding does BIRCH receive from the Bowen Island Municipality?
BIRCH received several small grants from BIM over 7 years (~$50k) which it was able to leverage into well over $150k from other organizations (CMHC, VanCity Foundation, BICF) for pre-development work and a multi-million dollar investment from BC Housing for Hemlock Hill under the CHF program – this includes millions as capital investment and a 60 year agreement to provide subsidies to keep 70% of the units at below-market rates.
BIM’s contribution to Hemlock Hill is the land leased at a nominal rate for 65 years (the land was valued at $450k in 2019) and whatever staff time went into the lease and other stages. The project did not request, nor did it have any of the permit fees waived.
As of 2025, BIM has committed funds from the Housing Accelerator Fund (this was a federal grant program, not funded by property taxes):
-$150k to pre development on lot 1
-$450k over 3 years to kick-start BIRCH operations.
This funding is making affordable housing projects possible on Bowen, with Hemlock Hill’s 25 units being the first out of the ground.
Q: Are you aware of any policies or laws that would have applied to a project like yours that specifically require the consultation of people with disabilities that were in effect during this current housing project? If you do, then would you say that BIRCH did a good job at following those guidelines?
Lookout and BIRCH worked closely with our funding partner, BC Housing, and our architects, Boni Maddison Architects, to comply with applicable accessibility policies, legislation, BC Housing Design Guidelines and the BC Building Code. Accessibility considerations, along with stakeholder input and feedback, were integrated throughout the planning, design, and development process. This included BIRCH’s community advisory group, housing surveys, and in-person engagement events (such as Bowfest). We recognize the value of lived experience and remain committed to learning from feedback to improve accessibility and inclusion in future housing developments.
As projects evolve and new information becomes available, we’ll update our answers here. Check back for the latest information.
Last Updated: August 2026.